

Back
South
Call for Pricing

/
South
4 bed
4.5 bath
2,050
SqFt
Floor plan overview
TRIO South is the excellent opportunity for more privacy and easy amenities.
South is the most private space for every GVSU Student.
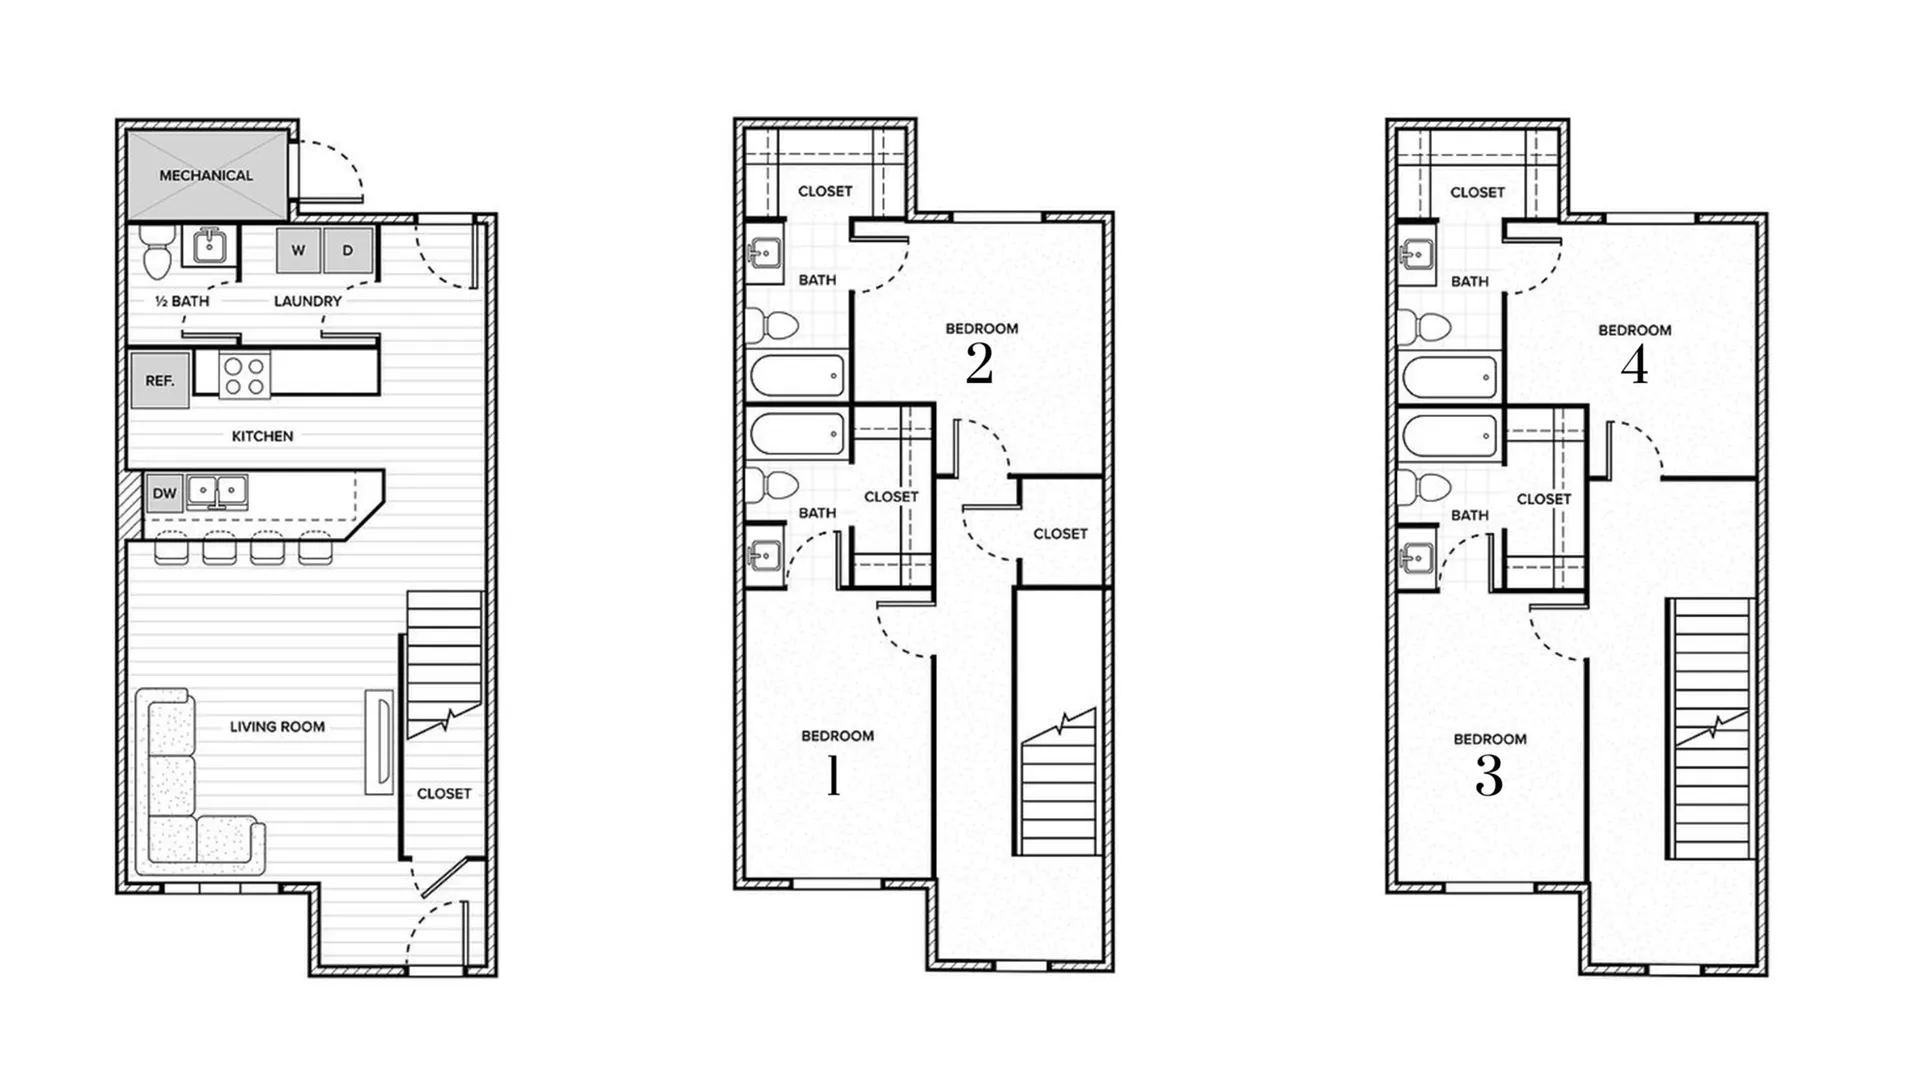
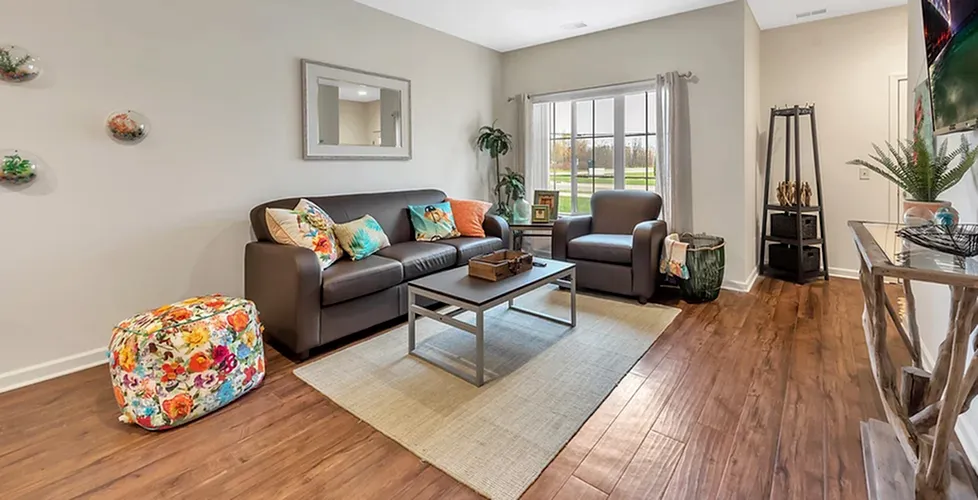
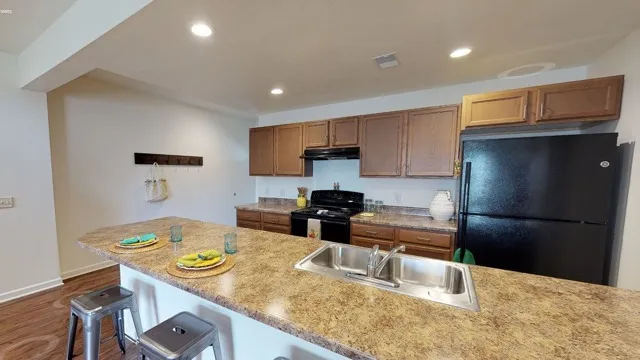
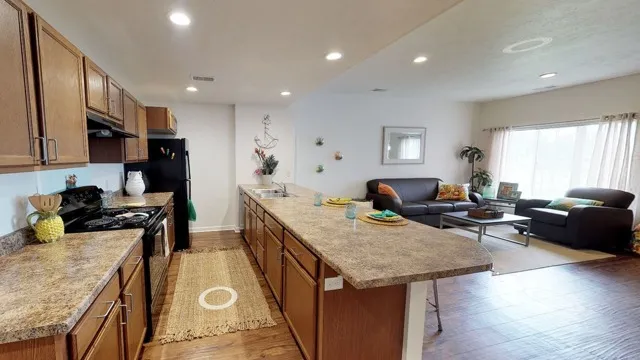
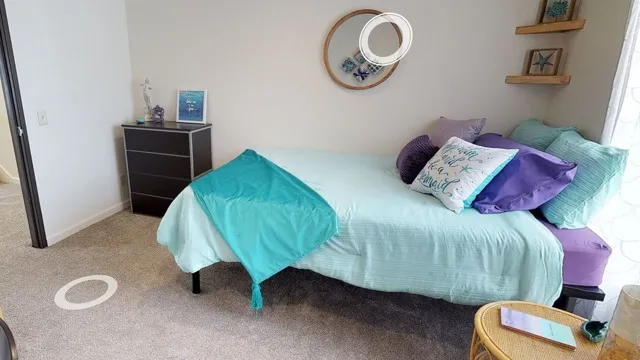
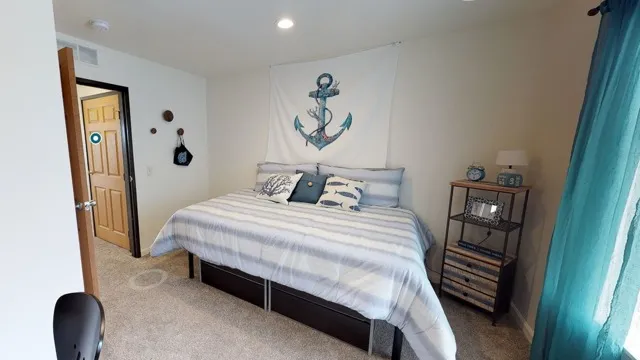
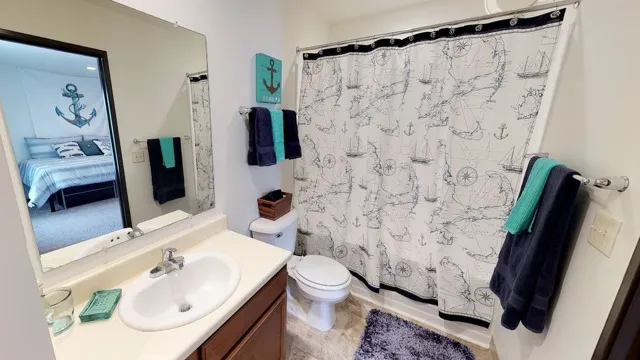
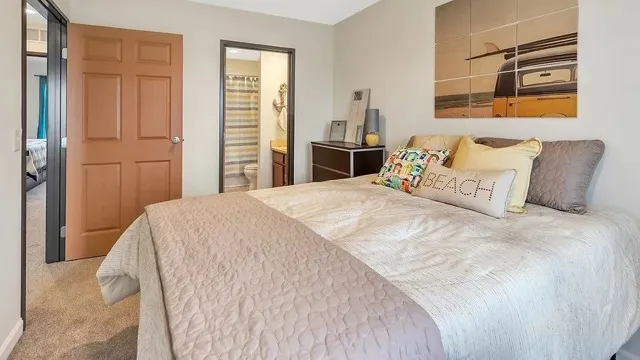
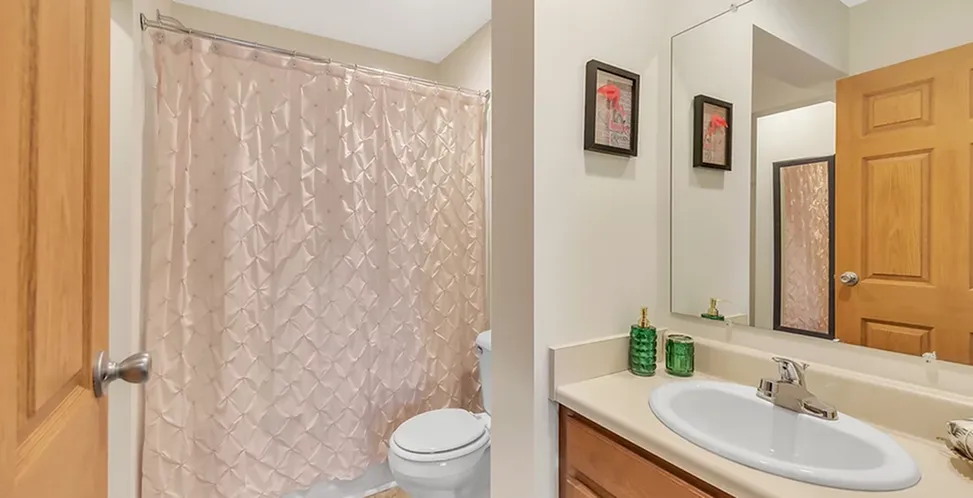
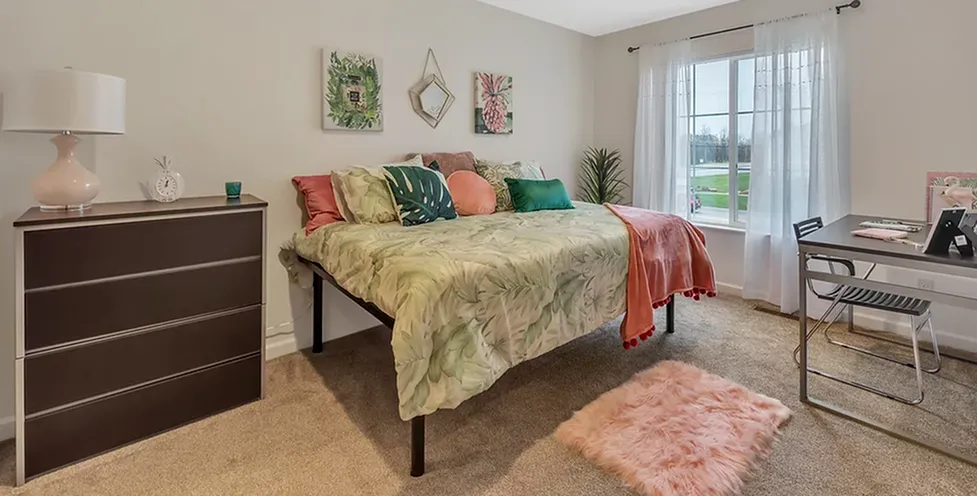
Featuring a kitchen island and a spacious living area on the main floor, each South townhouse has three floors and four bedrooms. Each bedroom has its own full bath and large walk-in closet.
South is also the site of the TRIO office, which includes the 24/7 fitness center and study lounge
Featuring a kitchen island and a spacious living area on the main floor, each South townhouse has three floors and four bedrooms. Each bedroom has its own full bath and large walk-in closet.
South is also the site of the TRIO office, which includes the 24/7 fitness center and study lounge
Features Bedroom Options
- Oven - 4 Bedrooms -
- Dishwasher
- Refrigerator
- Oak Cabinets
- Massive Countertop Space
- Oven - 4 Bedrooms -
- Dishwasher
- Refrigerator
- Oak Cabinets
- Massive Countertop Space
- Wi-Fi Included
- Parking Included
- Plank Flooring and Carpeting
- Walk-in Closets
- Washer & Dryer
- 2 Additional Storage Closets
- 50" Smart TV
- Fully Furnished Option ($55/mo per person)
- Walk-in Closets
- Washer & Dryer
- 2 Additional Storage Closets
- 50" Smart TV
- Fully Furnished Option ($55/mo per person)
1
Space Option Available
4/4.5
Beds/Baths
2,050
SqFt
Frequently Asked Questions
The South floor plan features 4 bedrooms and 4 bathrooms.
What is the square footage of the South floor plan?
The South floor plan is approximately 2,050 square feet. Actual square footage may vary by unit.
Does the South floor plan at TRIO South allow pets?
Pet information is available for TRIO South. Please refer to the property's pet policy page for full details on pet allowances and any applicable fees.
Call us today to schedule a tour of this floor plan: (616) 466-7844